Affordable Housing-Ouagadougou
After researching about the cultural, social and economic situation of Ouagadougou and the local climatic conditions it got understood the importance of the Burkinabe community sense and the need for a practical and flexible design.
The approach aims to create an urban typology which has a functional structure for future development while it also takes into consideration the spatial and cultural qualities of Ouagadougou´s dense informal settlement and the organic typology in the Burkinabe rural areas.
The existing trees and trails were the starting point, from which a flexible and organic urban typology should gradually grow, articulating and organizing the site with housing islands, free spaces for agricultural use and additionally, public areas with services and infrastructure. These free spaces in-between are shared and promote the community and identity sense within each built island. The developed “basic housing unit” organically fills the given area within those blocks.
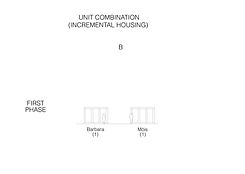
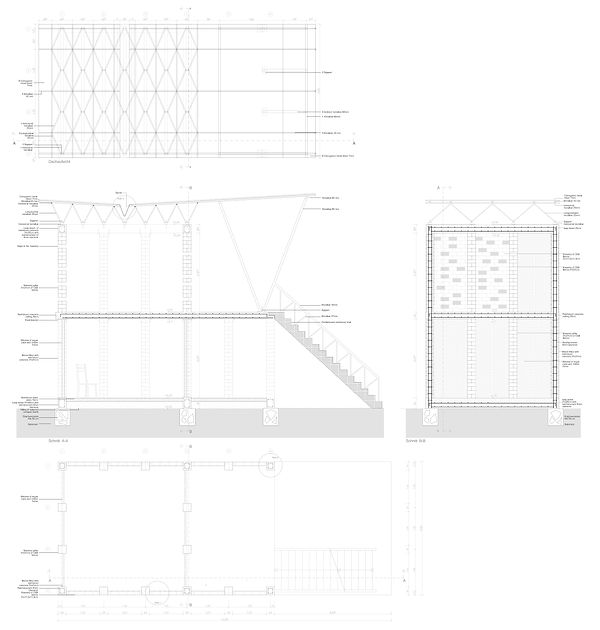
The basic unit´s design respects the Burkinabe living-ways and privacy concept while its skeleton structure guarantees a flexible growth, both vertically and horizontally. This modularity requires social participation and is able to react effectively to the transformative and quick morphing conditions in African cities
All in all, this modular typology based on the incremental housing principle allows a flexible program within the built units, in both urban and local scale.